
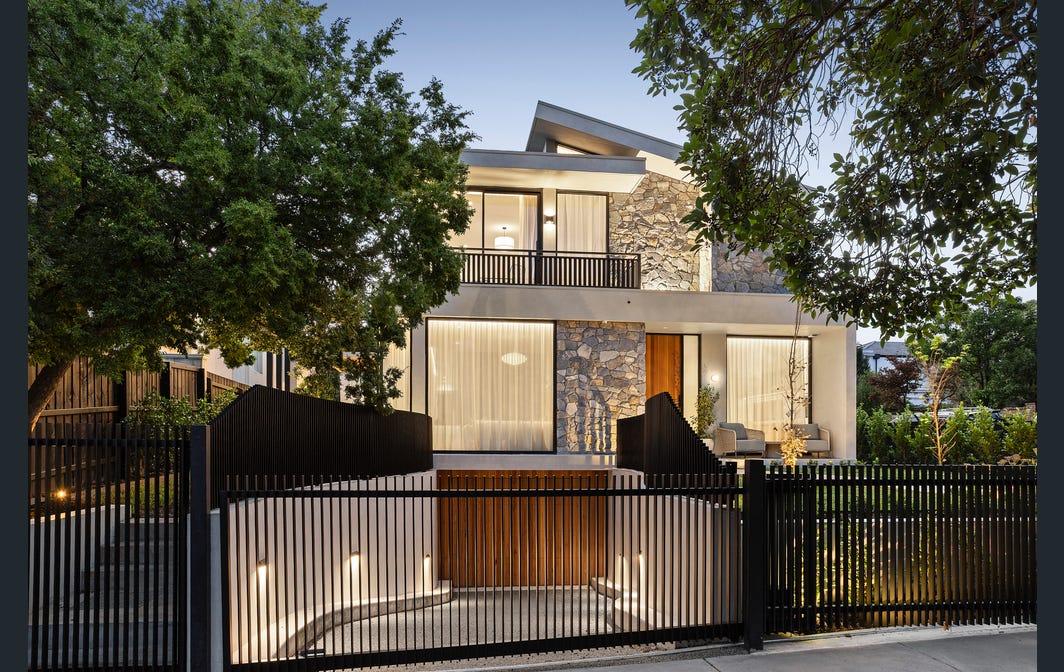
COMPLETED PROJECT / KEW, VICTORIA
64 Adeney Avenue
A completed residential project by Brown Boy Rendering, set opposite Victoria Park in Kew.
VIEW PROJECT & GALLERY ↗02 / PROJECT ARCHIVE
Completed residential work by Brown Boy Rendering, alongside our digital architectural studies. The studies below are demonstration content.
COMPLETED PROJECT / KEW, VICTORIA
A completed residential project by Brown Boy Rendering, set opposite Victoria Park in Kew.
VIEW PROJECT & GALLERY ↗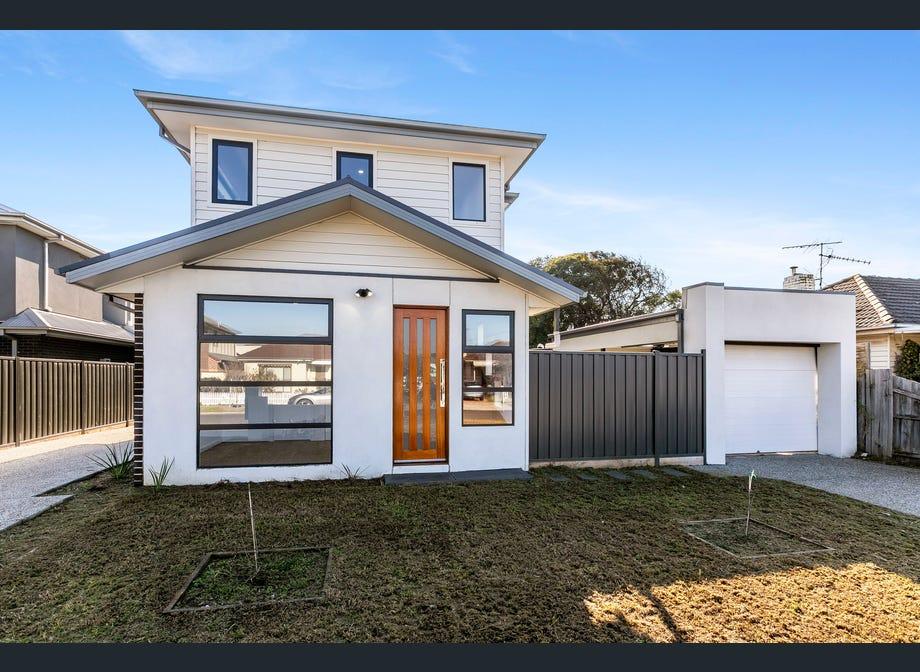
COMPLETED PROJECT / ALTONA, VICTORIA
A completed townhouse project by Brown Boy Rendering in Altona's Birdcage estate.
3 bedrooms · 3 bathrooms · 2 parking spaces
VIEW PROJECT & GALLERY ↗COMPLETED PROJECTS / TARNEIT, VICTORIA
RESIDENTIAL PROJECT
Tarneit, Victoria 3029
A completed residential project by Brown Boy Rendering in Melbourne's west.
RESIDENTIAL PROJECT
Tarneit, Victoria 3029
A completed residential project by Brown Boy Rendering in Melbourne's west.
OUR PROJECTS / MELBOURNE
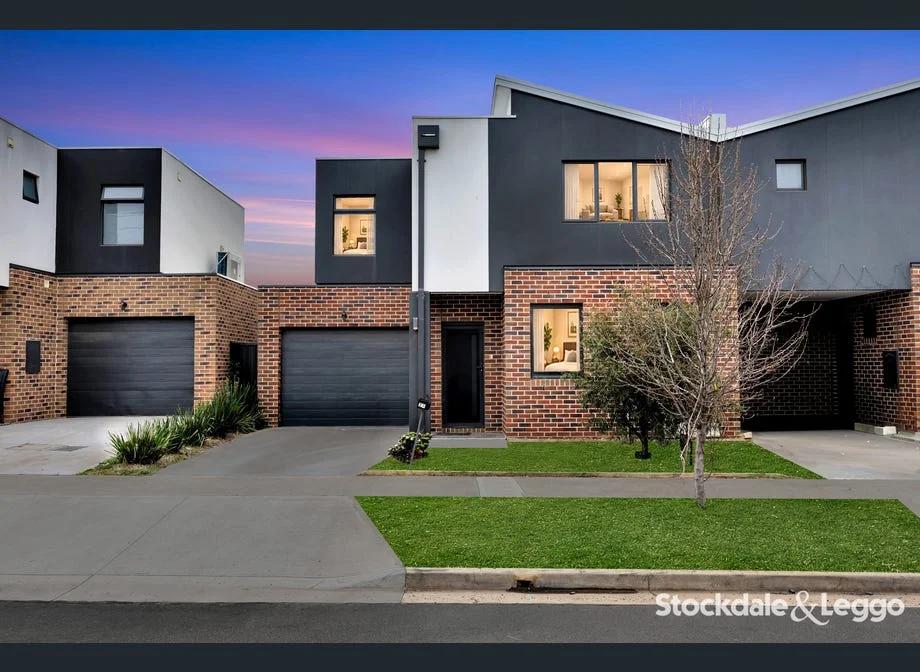
Werribee, Victoria 3030
8 homes in a row
A row of eight homes completed by Brown Boy Rendering in Werribee. The gallery features the listed residence at 2A Austin Street.
VIEW PROJECT & GALLERY ↗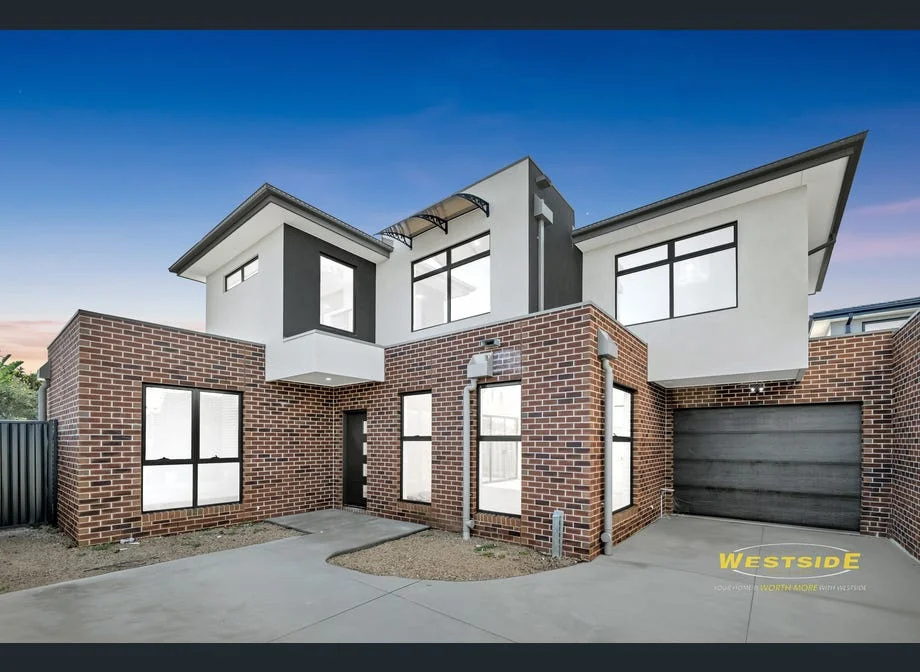
St Albans, Victoria 3021
3 units · 1/16, 2/16 & 3/16
A three-townhouse project by Brown Boy Rendering, covering 1/16, 2/16 and 3/16 Henry Street.
VIEW PROJECT & GALLERY ↗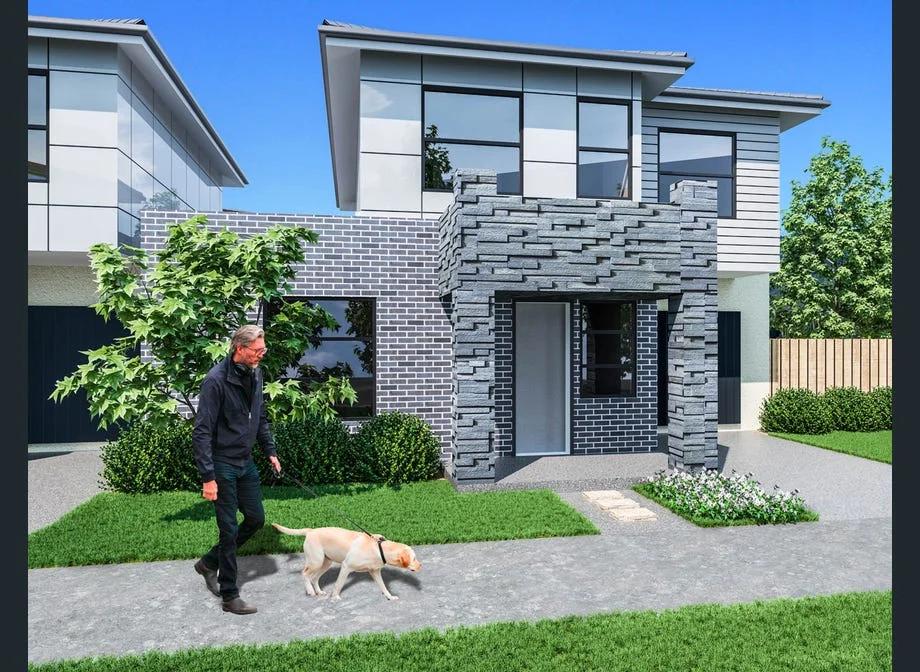
Sunshine West, Victoria 3020
3 units
A three-unit residential project by Brown Boy Rendering at 10 Killara Street, Sunshine West.
Gallery: architectural listing visualisations.
VIEW PROJECT & GALLERY ↗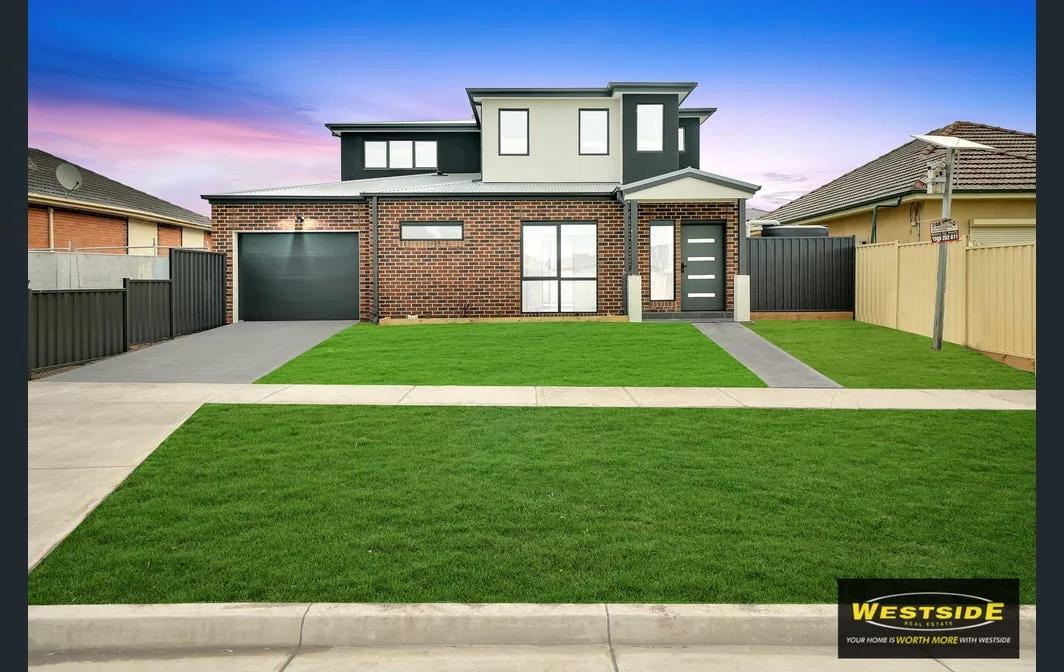
St Albans, Victoria 3021
3 units
A three-unit residential development completed by Brown Boy Rendering at 27 Washington Street, St Albans.
VIEW PROJECT & GALLERY ↗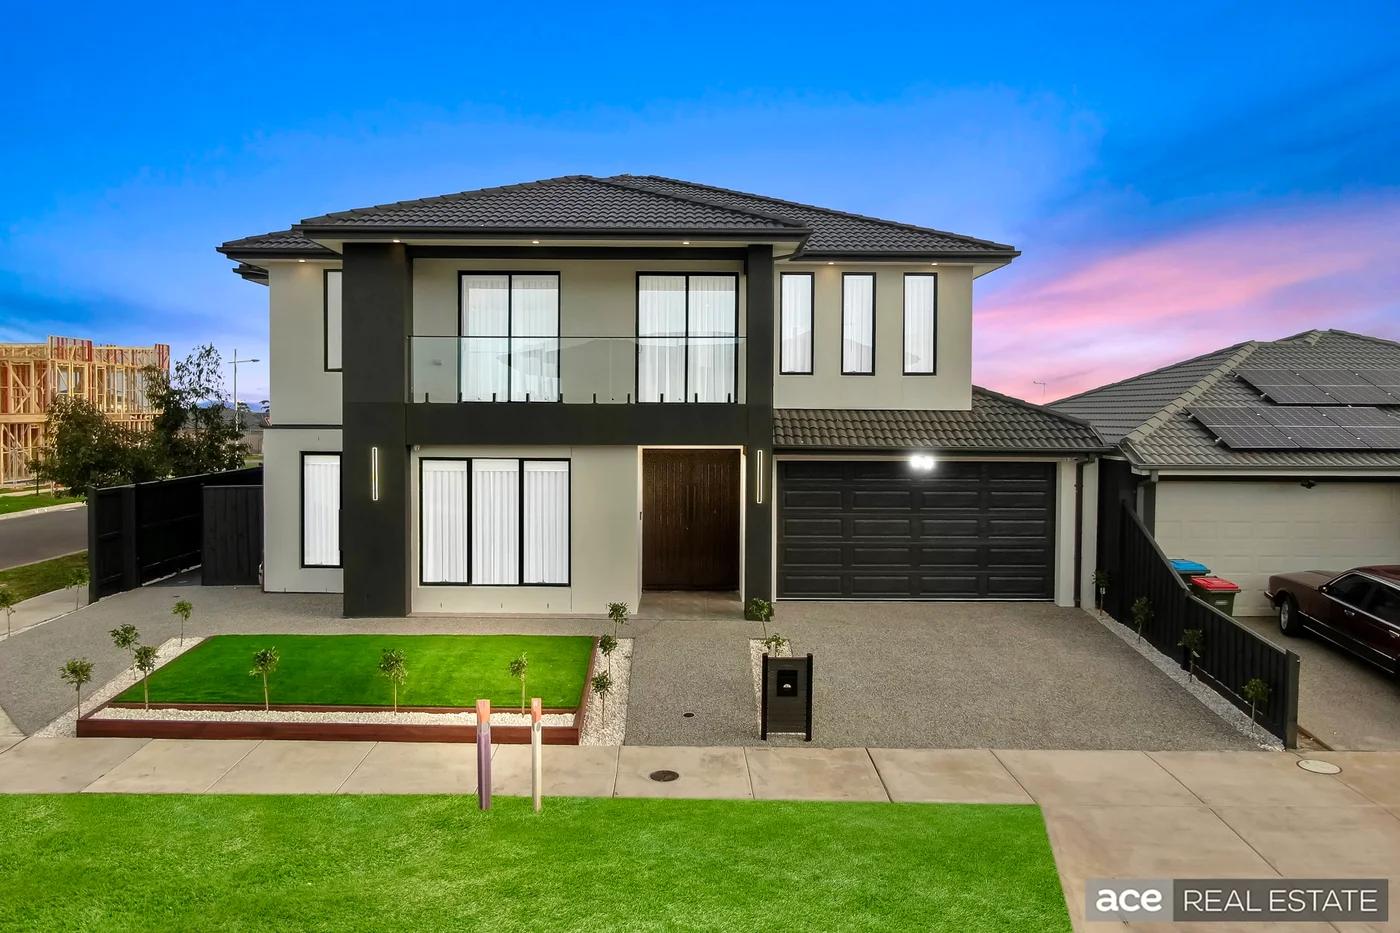
Truganina, Victoria 3029
Two-storey family residence
A completed family residence by Brown Boy Rendering at 1 Callanish Street, Truganina.
VIEW PROJECT & GALLERY ↗
01 / Exterior study · Demo
A long upper-floor slab shelters a timber-lined entry. The recessed glazing gives the warm-white render a clean edge against the sky.

02 / Material study · Demo
A close study of the upper facade, where mineral render meets exposed masonry and a thin architectural coating.

03 / Interior study · Demo
A low lounge and timber table sit beneath a feature pendant, framed by the garden-facing glazing.
PROJECT ENQUIRIES