
COMPLETED PROJECT / BROWN BOY RENDERING
1 Callanish Street
Truganina, Victoria 3029 · Two-storey family residence
OUR WORK / Two-storey family residence
1 Callanish Street, in detail.
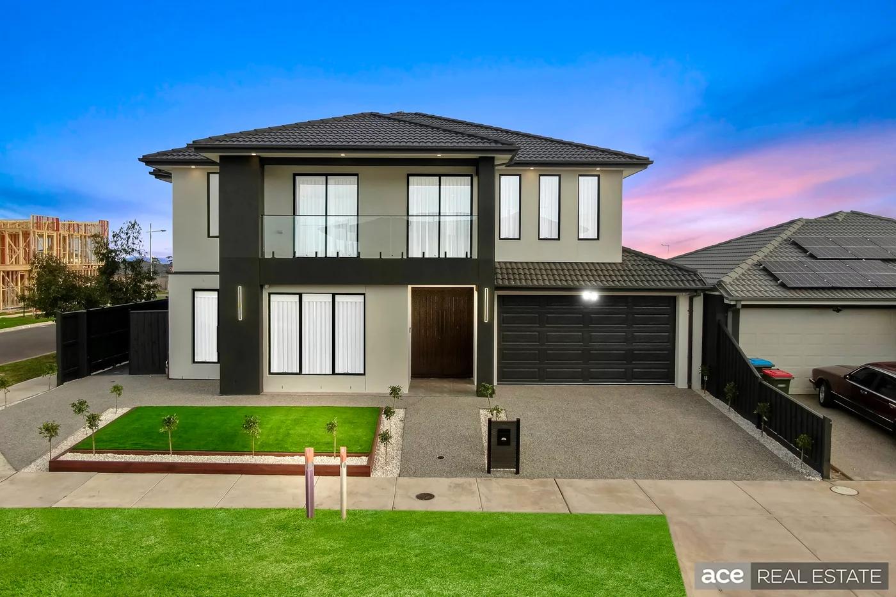
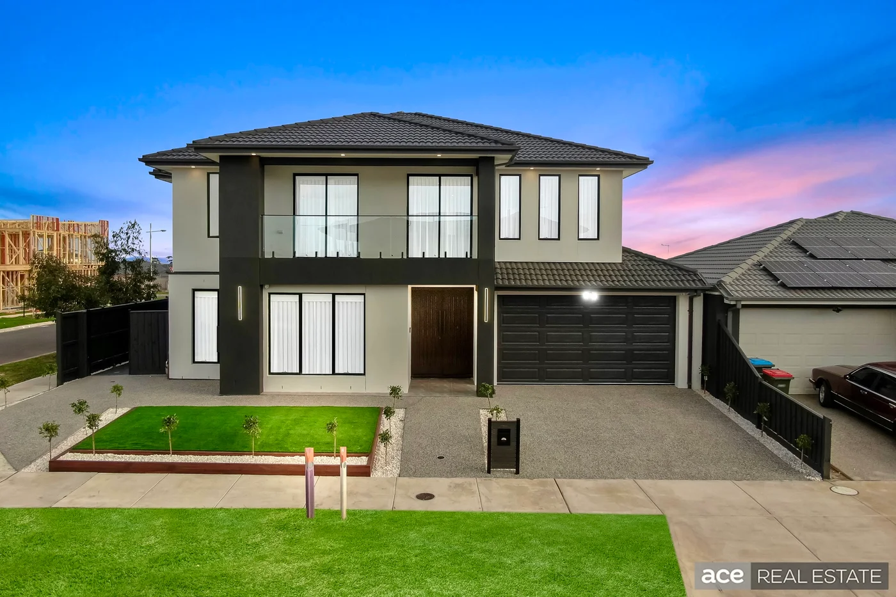
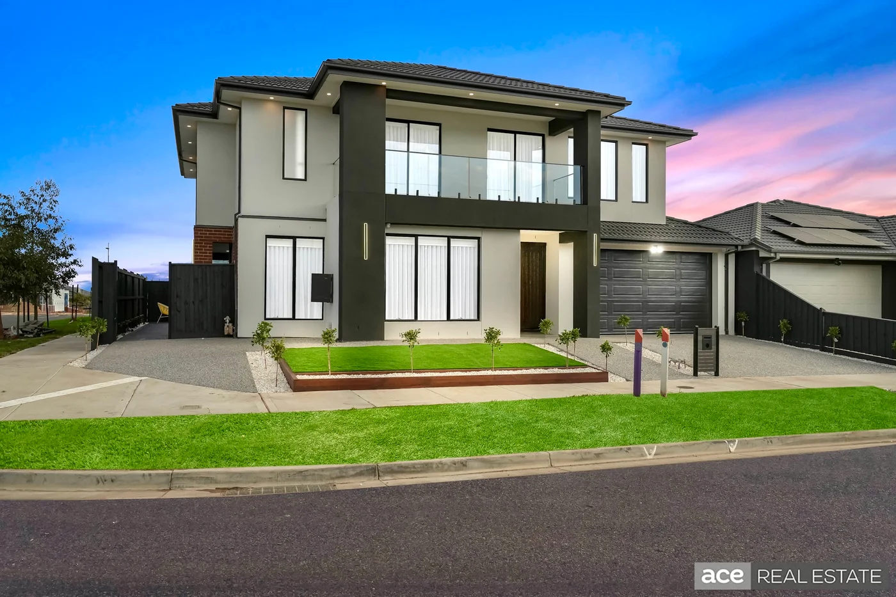
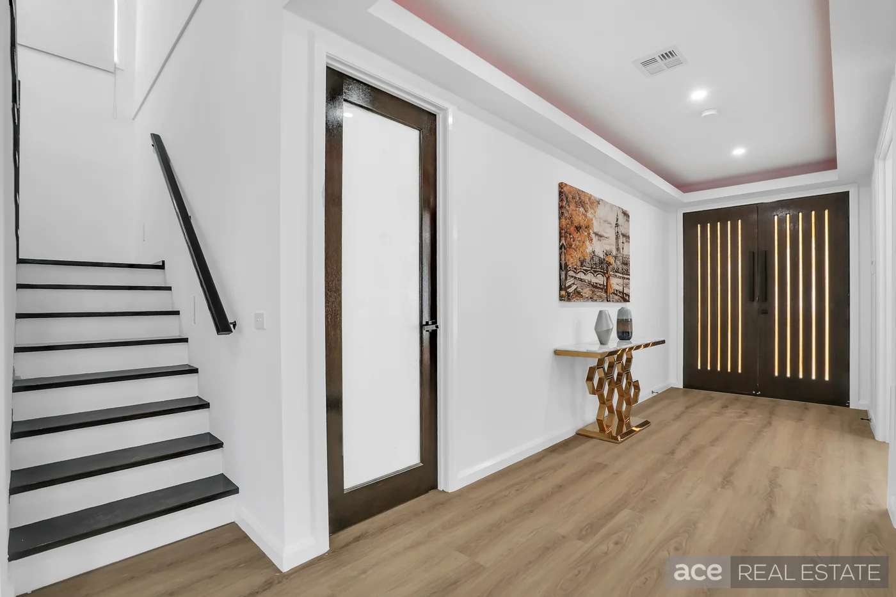
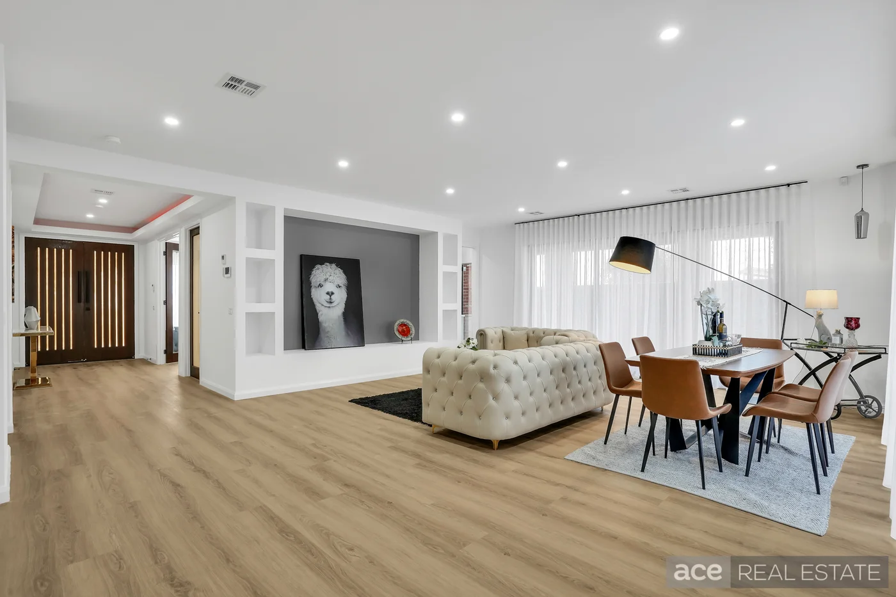
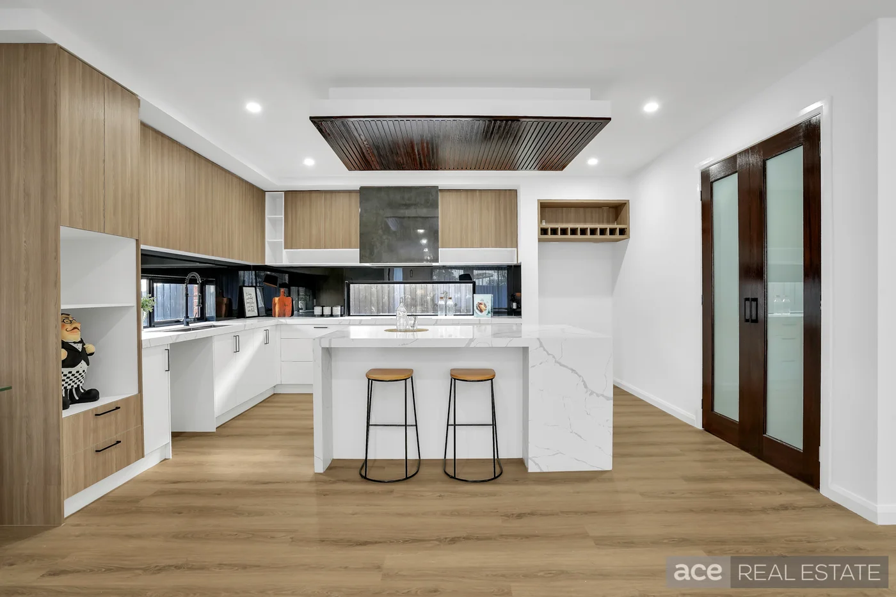
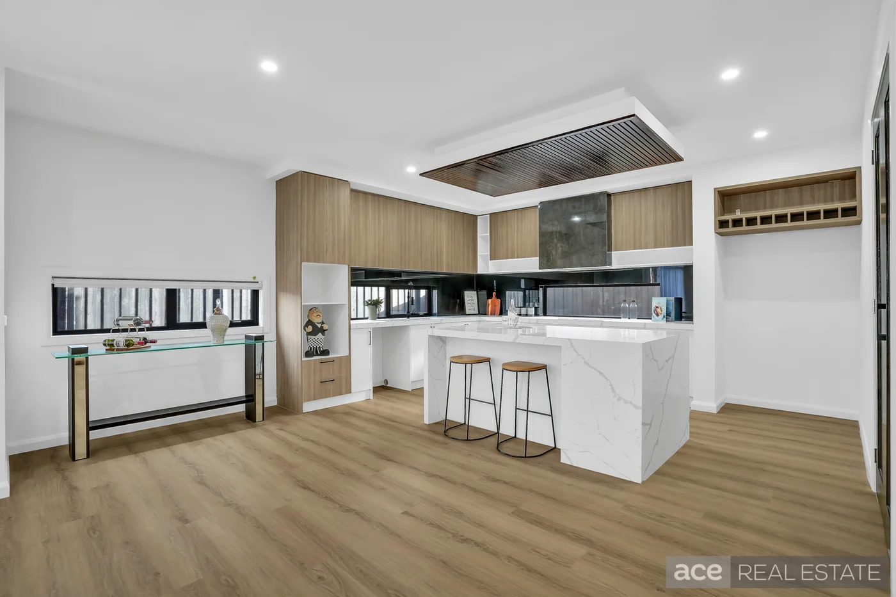
A completed family residence by Brown Boy Rendering at 1 Callanish Street, Truganina.
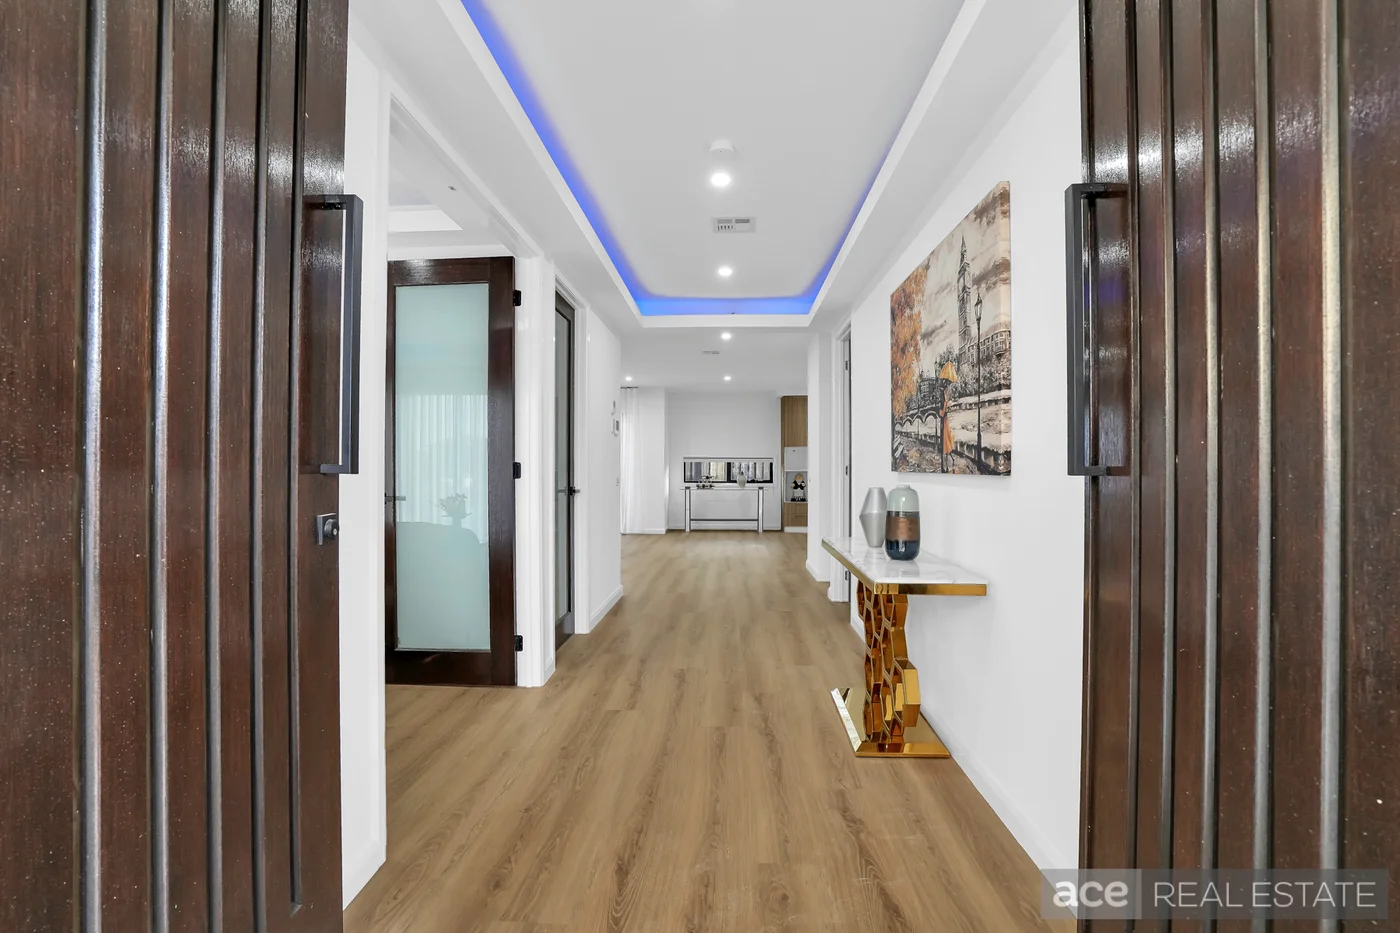
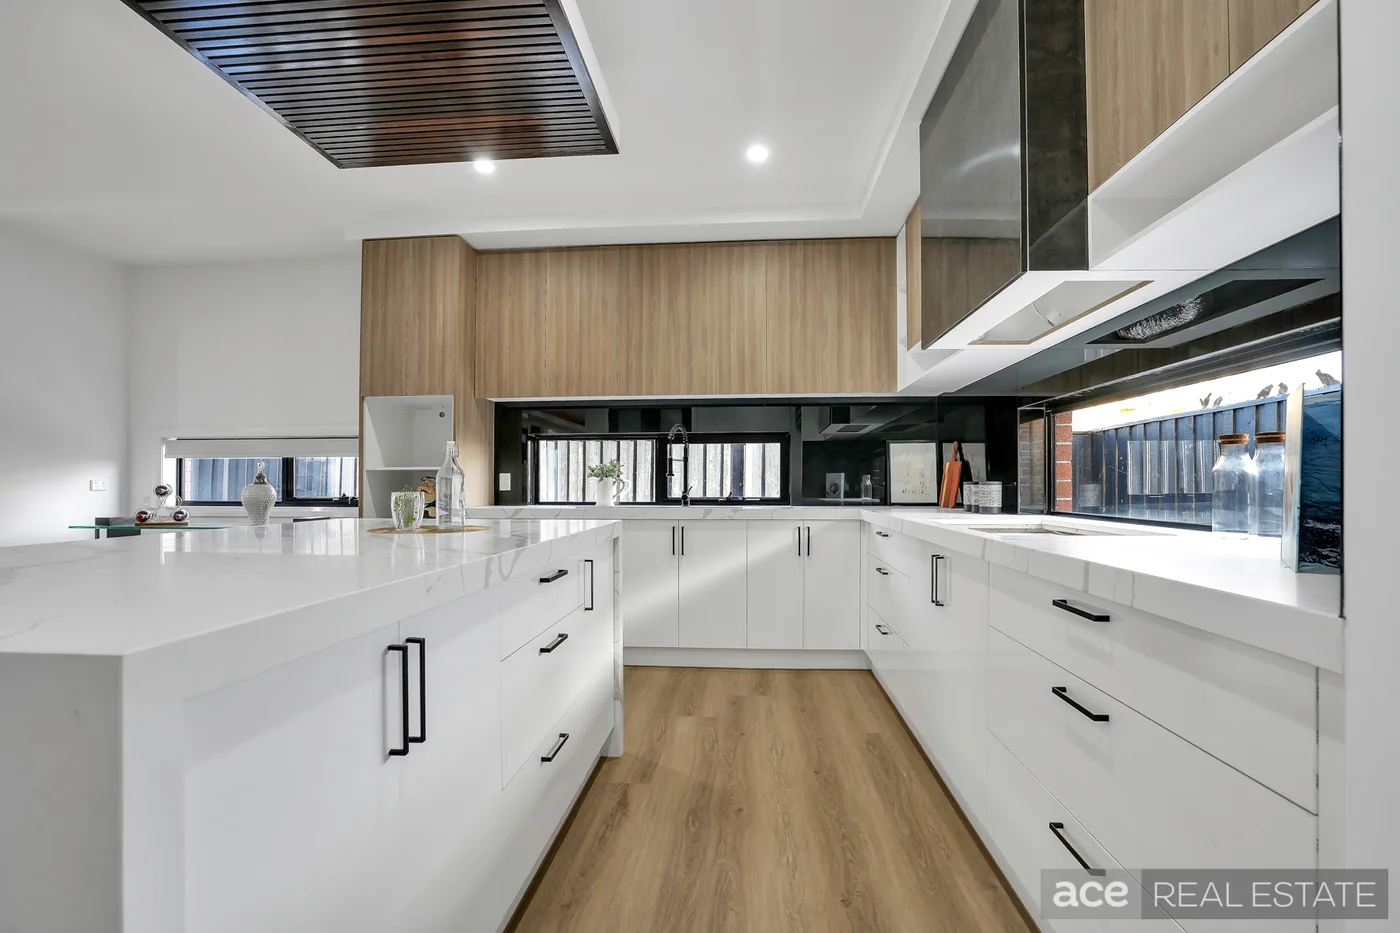
Overlooking Freshbrook Avenue Park, this two-storey home includes five bedrooms, four bathrooms, multiple living spaces and a double garage. A balcony, covered alfresco area and landscaped garden extend the home outdoors.
- Property type
- House
- Bedrooms / bathrooms
- 5 / 4
- Parking spaces
- 2
- Levels
- 2
PROJECT GALLERY / 8 PHOTOGRAPHS
Explore the project.
Listing photos show the completed residence and its wider design context.
Select an image to view it at full size.
Property details and listing images: ACE Real Estate ↗.
← All projectsPROJECT ENQUIRIES