
COMPLETED PROJECT / BROWN BOY RENDERING
64 Adeney Avenue
Kew, Victoria 3101 · A residential project by Brown Boy Rendering.
OUR WORK
A considered finish.
A home in Kew.
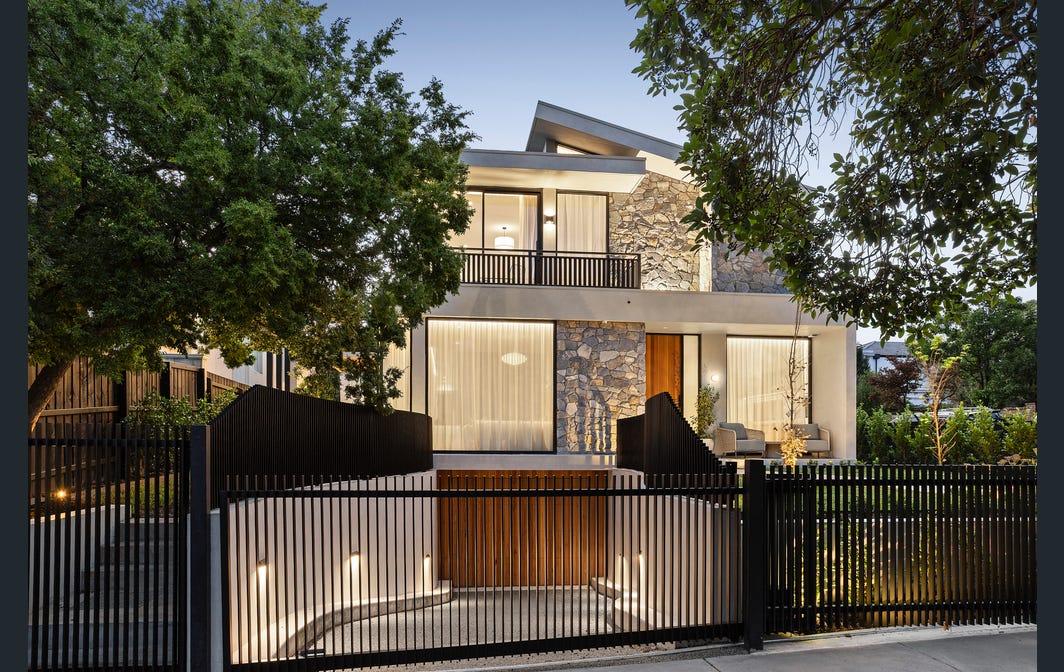
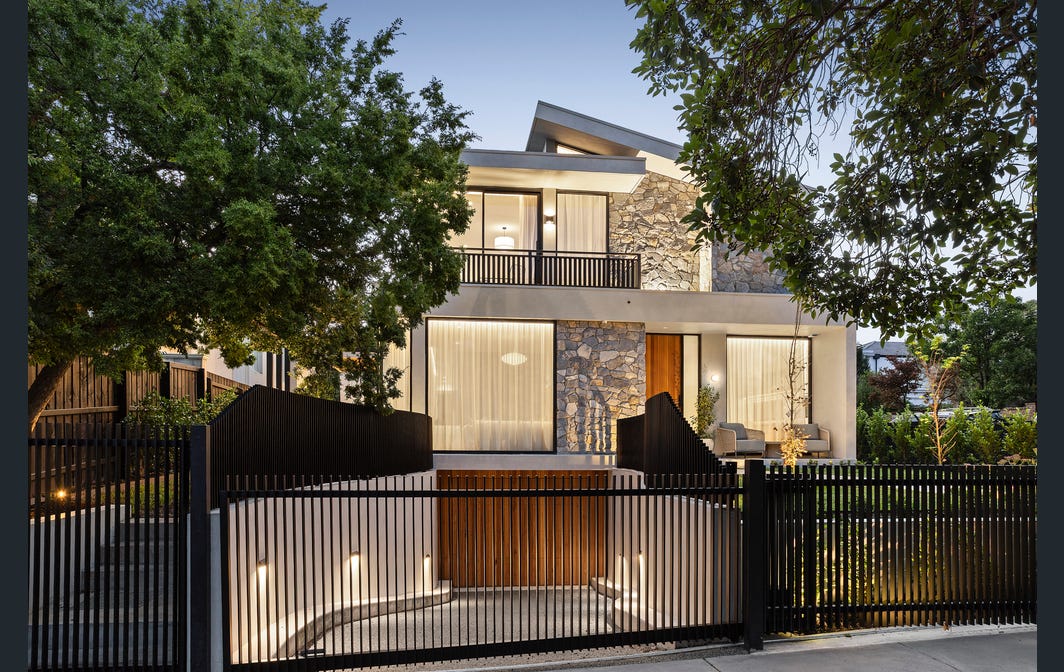
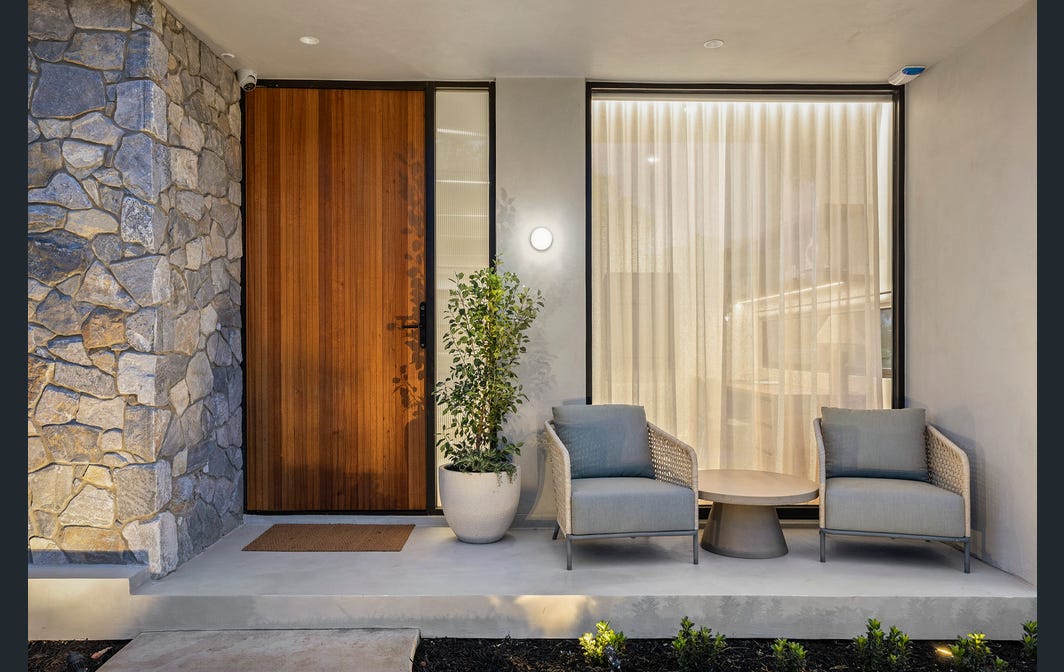
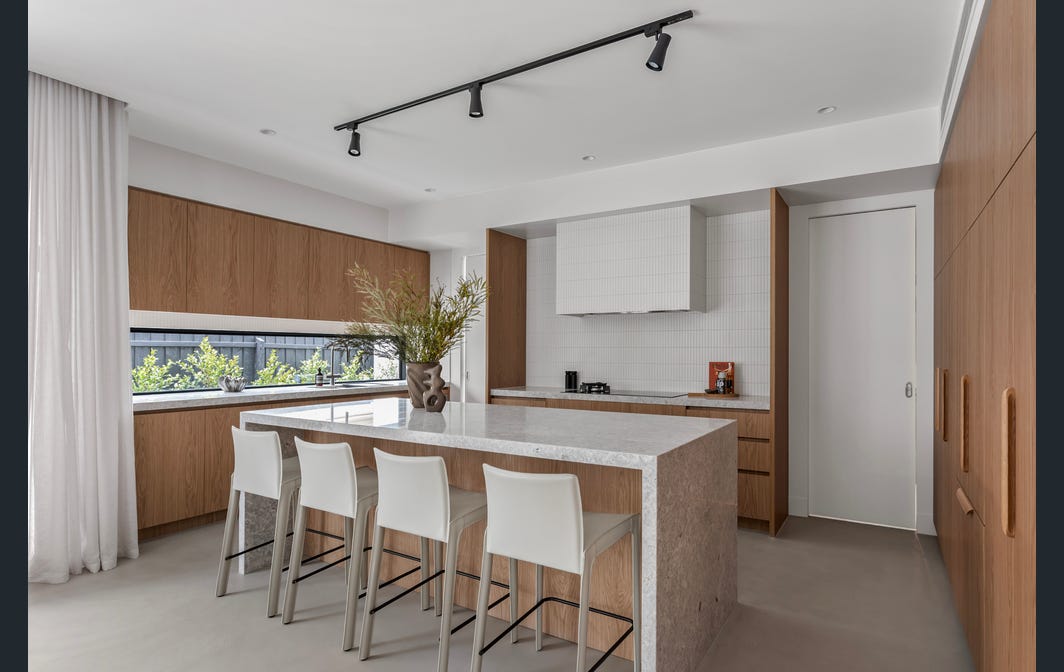
A completed residential project by Brown Boy Rendering, set opposite Victoria Park in Kew. The finished home brings together rendered surfaces, natural stone and warm timber, with generous glazing connecting the interior to its garden setting.
- Location
- Kew, Melbourne
- Property
- Private residence
- Bedrooms / bathrooms
- 4 / 3
- Parking spaces
- 4
- Land area
- 697 m²
- Architecture
- Roke Architecture
- Interiors
- Katie Wain Design
PROJECT GALLERY / 09 PHOTOGRAPHS
The finished residence.
Explore the exterior and interior. Select a photograph to view it at full size.
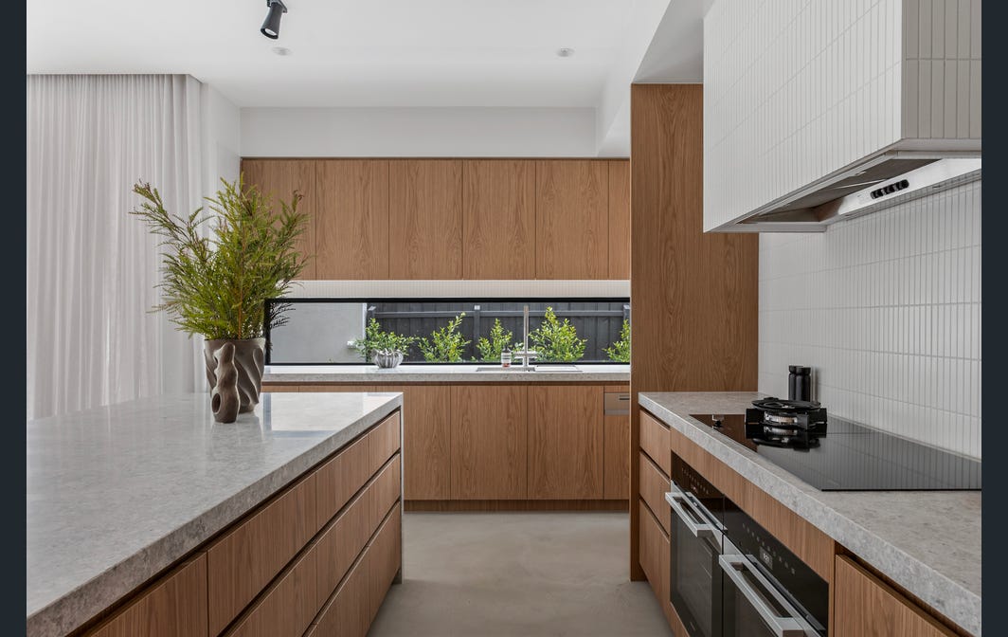
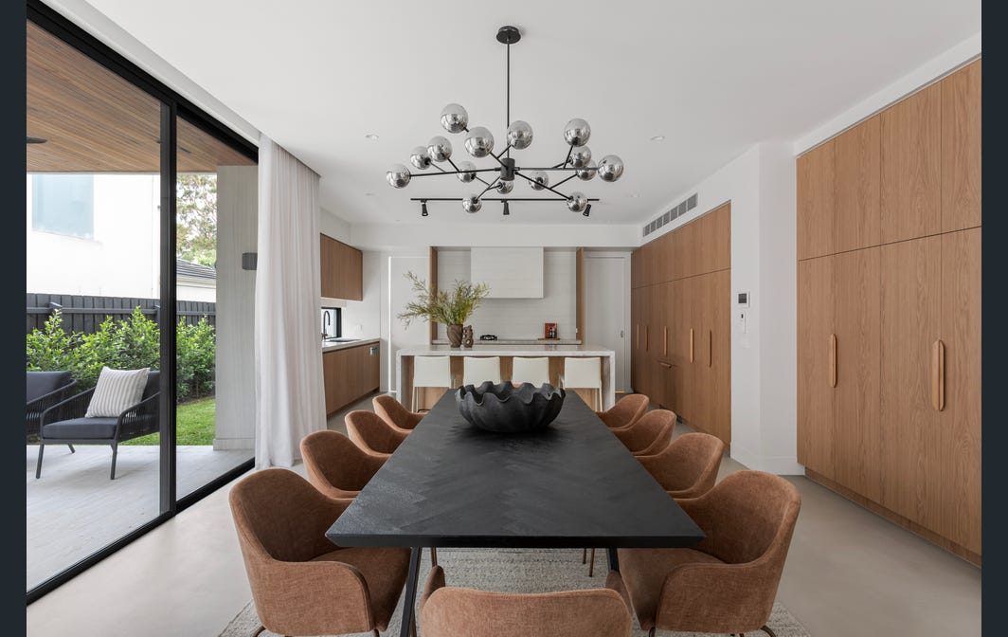
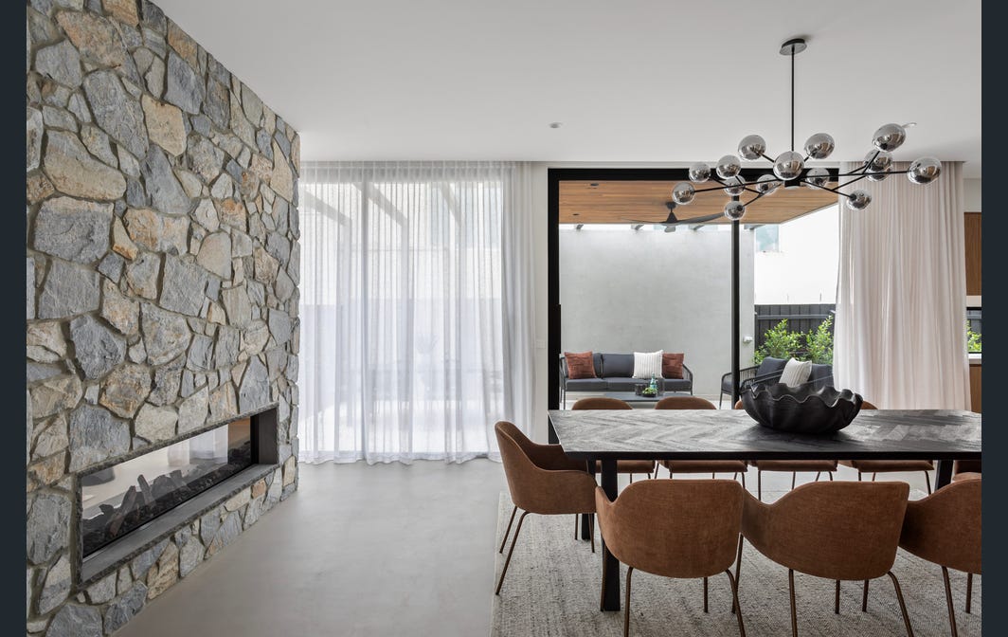
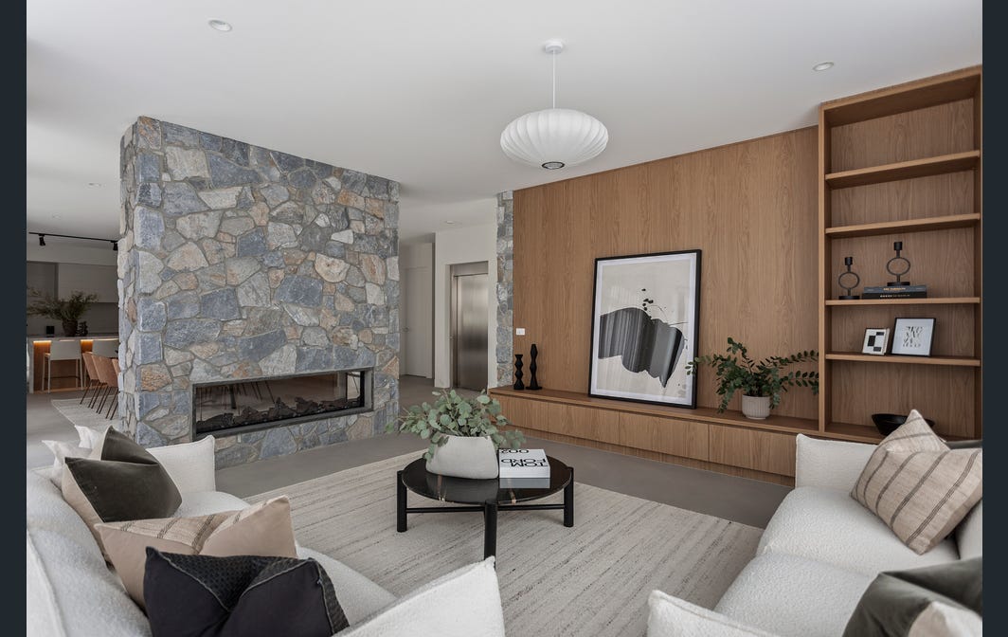
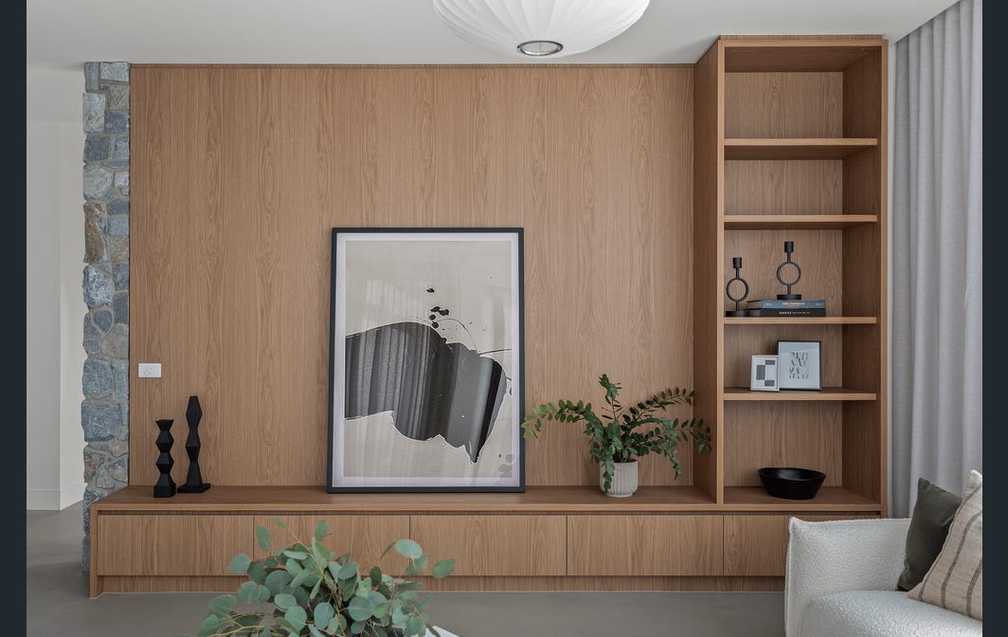
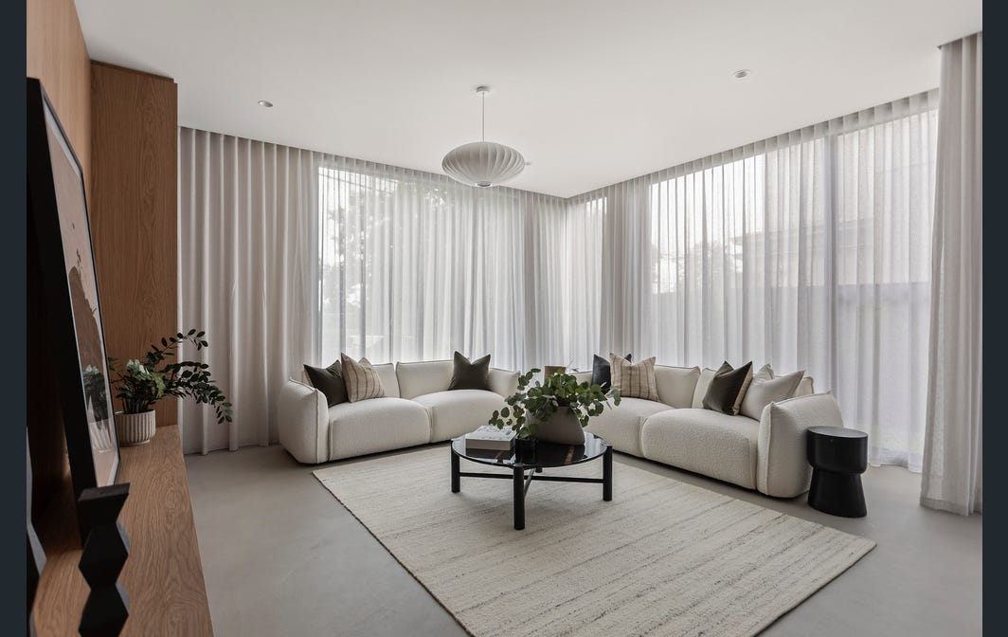
Property details and listing photography: realestate.com.au ↗. Photography shows the completed residence and its wider design context.
← All projectsPROJECT ENQUIRIES