COMPLETED PROJECT / BROWN BOY RENDERING

1/20 Lark Street

Altona, Victoria 3018 · A residential project by Brown Boy Rendering.
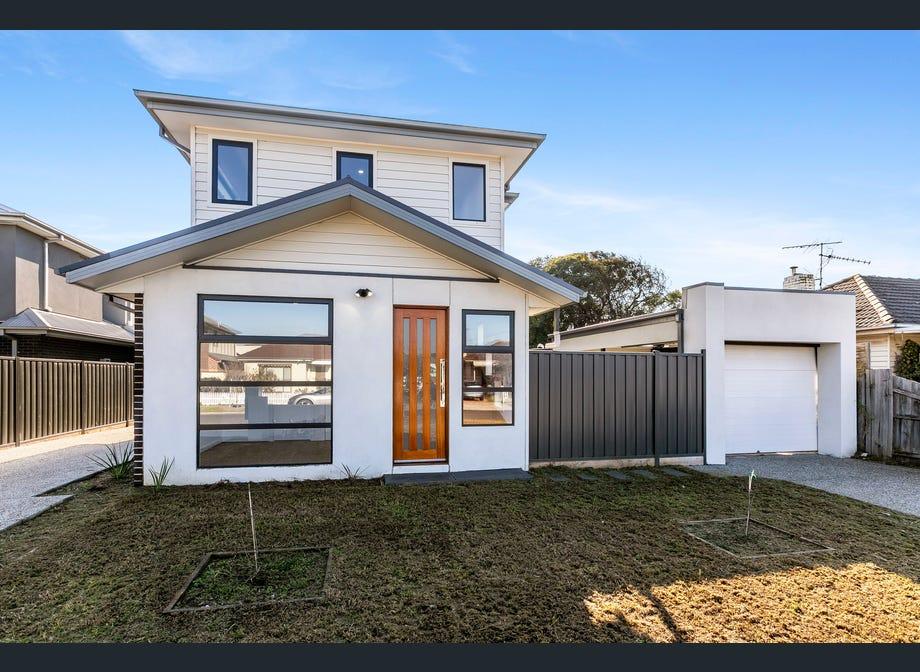
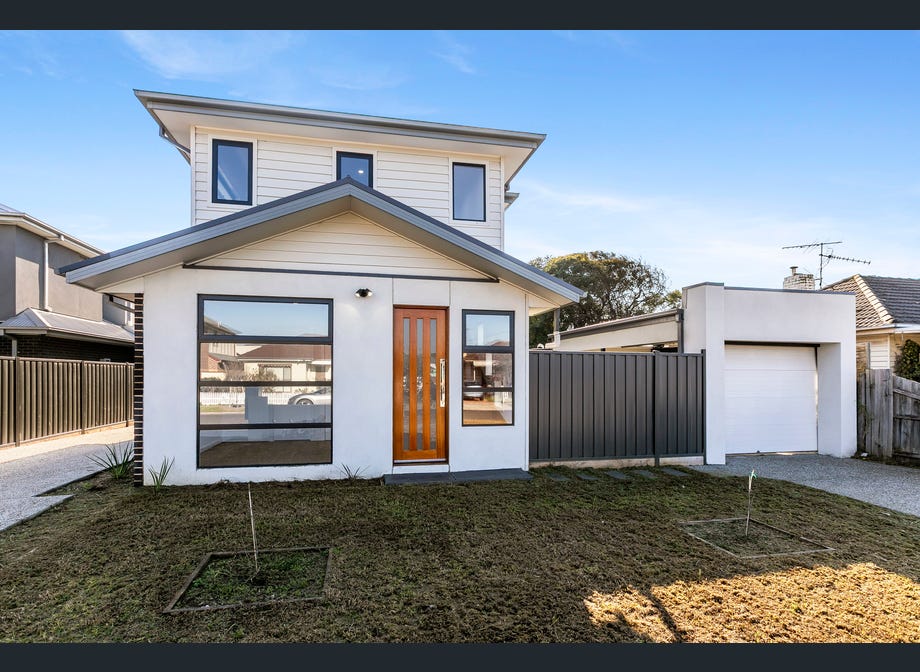
Front elevation of 1/20 Lark Street, Altona

OUR WORK

A fresh finish in Altona.

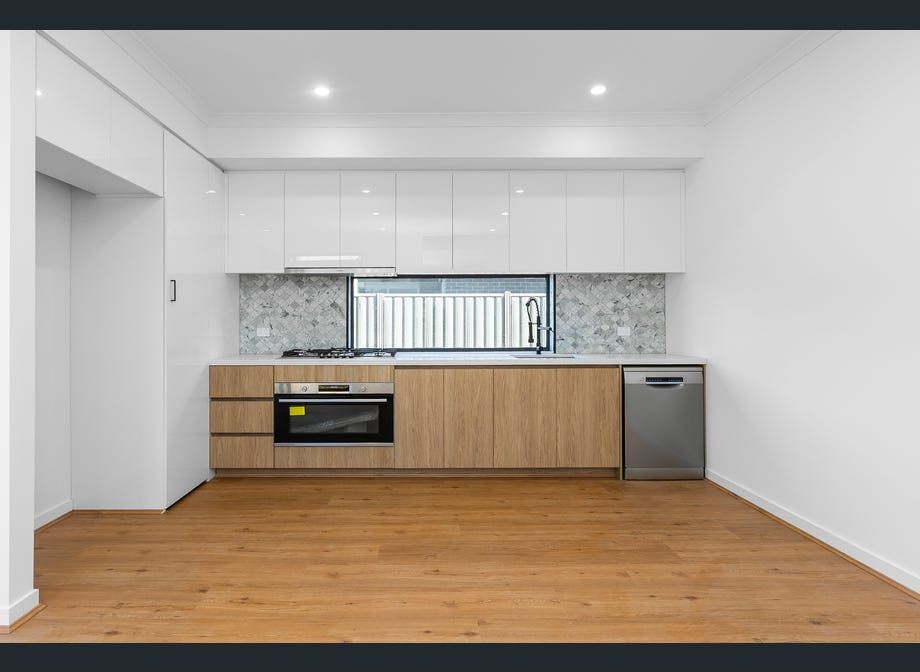
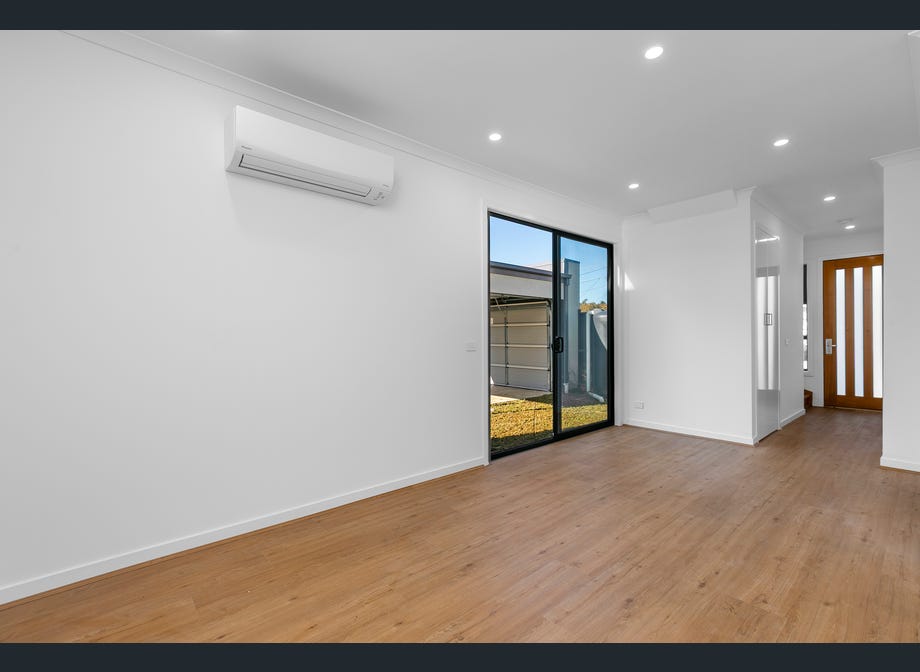
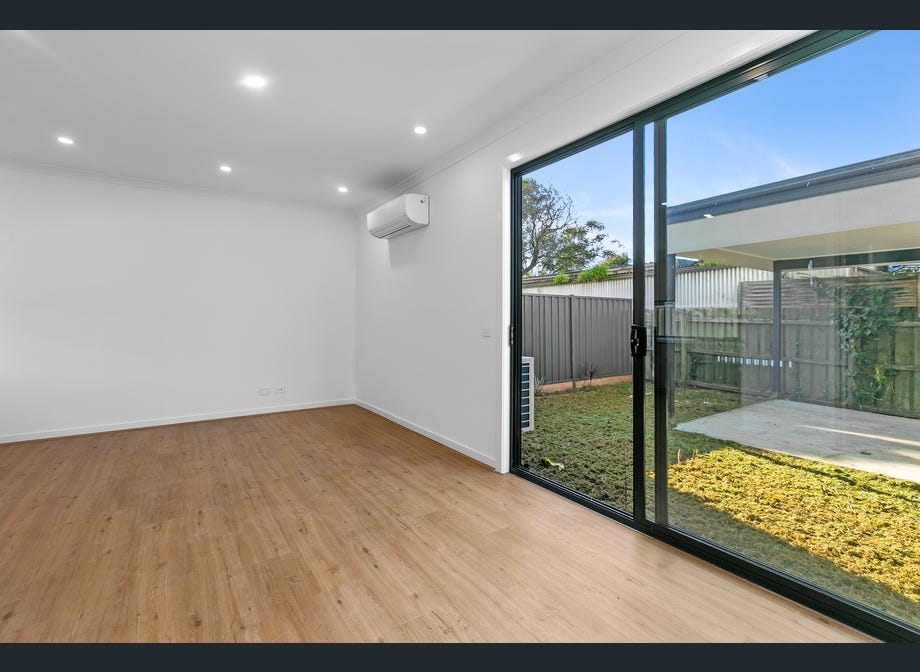
A completed townhouse project by Brown Boy Rendering in Altona's Birdcage estate. Across two levels, this home combines open-plan living with a private courtyard, a study nook and a kitchen fitted with Bosch appliances. Its location places it close to Altona foreshore and Westona Station.

Location
Altona, Melbourne
Property
Townhouse
Bedrooms / bathrooms
3 / 3
Parking spaces
2
Levels
2
Street elevation and front garden at 1/20 Lark Street, Altona
01 / Street elevation and front garden
Kitchen with timber cabinetry and Bosch appliances at 1/20 Lark Street, Altona
02 / Kitchen with timber cabinetry and Bosch appliances
Open-plan living area at 1/20 Lark Street, Altona
03 / Open-plan living area
Living space opening onto the courtyard at 1/20 Lark Street, Altona
04 / Living space opening onto the courtyard
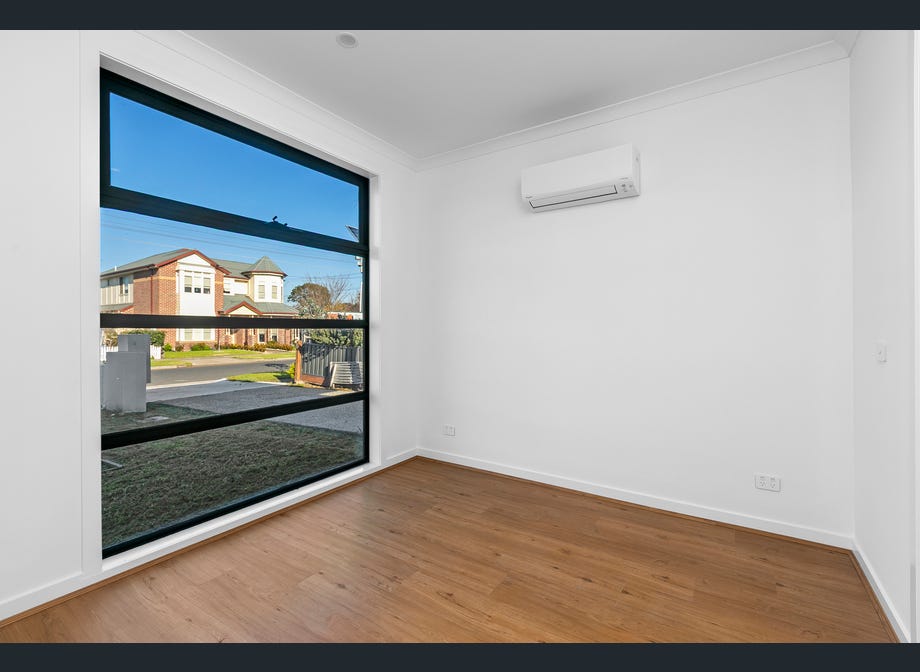
Front room with full-height glazing at 1/20 Lark Street, Altona
05 / Front room with full-height glazing
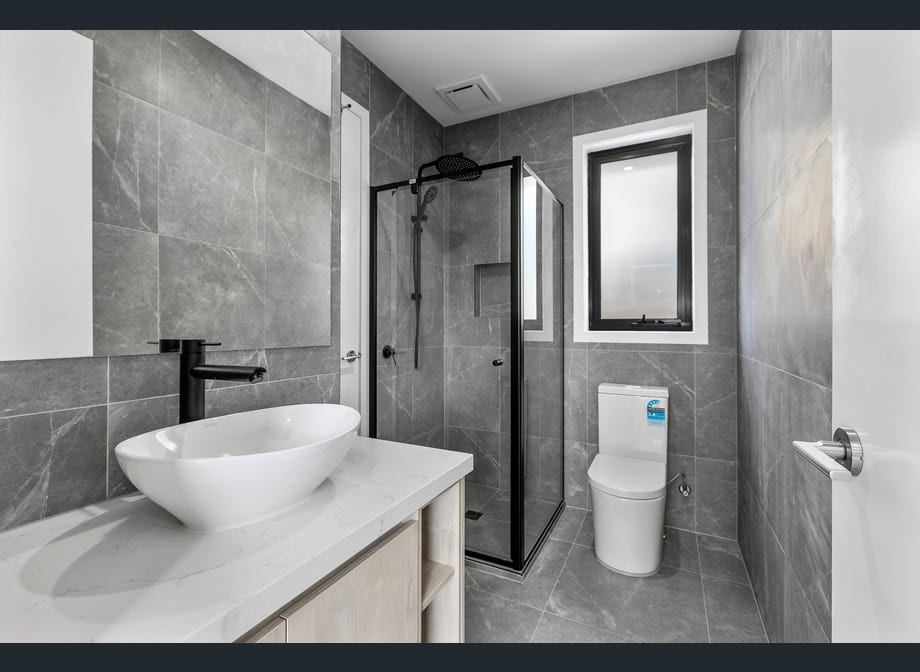
Bathroom with walk-in shower at 1/20 Lark Street, Altona
06 / Bathroom with walk-in shower
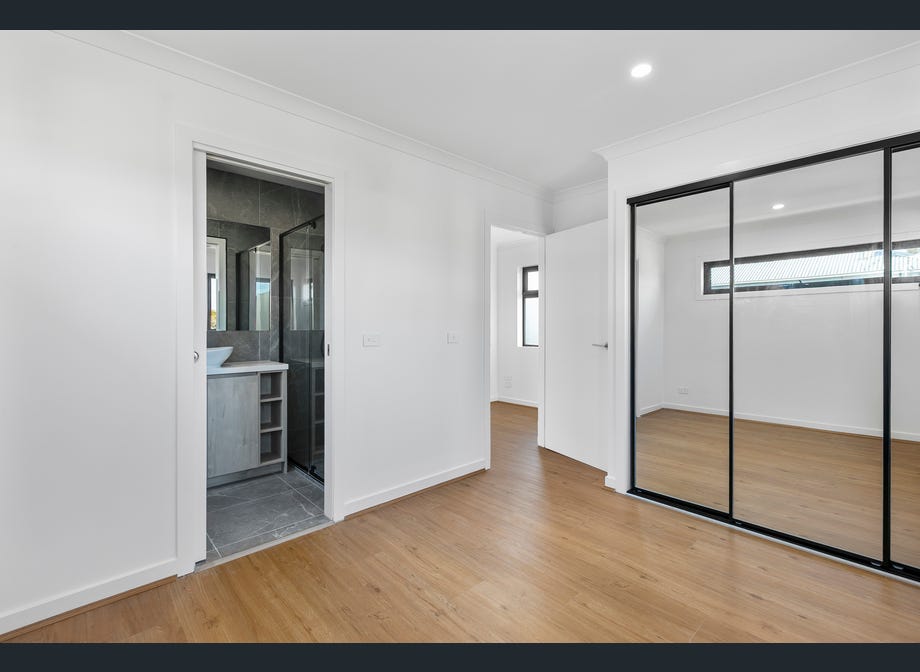
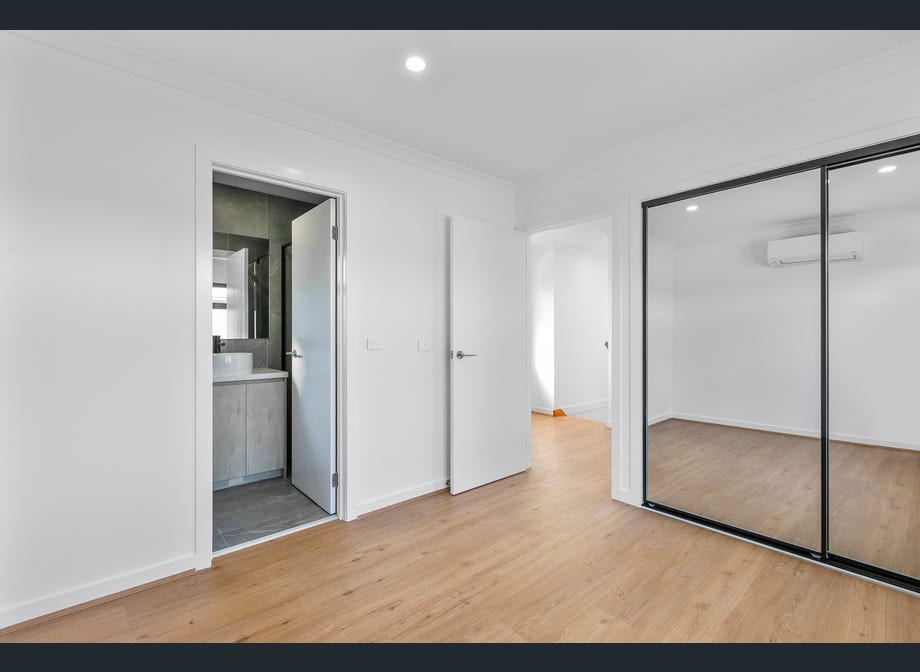
Bedroom with mirrored wardrobes and ensuite at 1/20 Lark Street, Altona
07 / Bedroom with mirrored wardrobes and ensuite
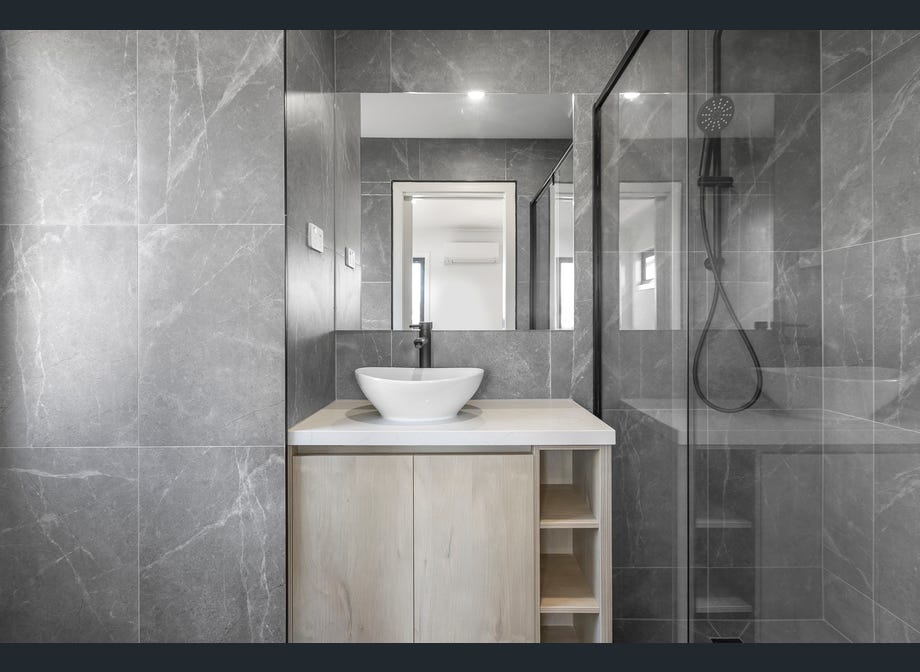
Bathroom vanity and shower at 1/20 Lark Street, Altona
08 / Bathroom vanity and shower
Bedroom and adjoining ensuite at 1/20 Lark Street, Altona
09 / Bedroom and adjoining ensuite
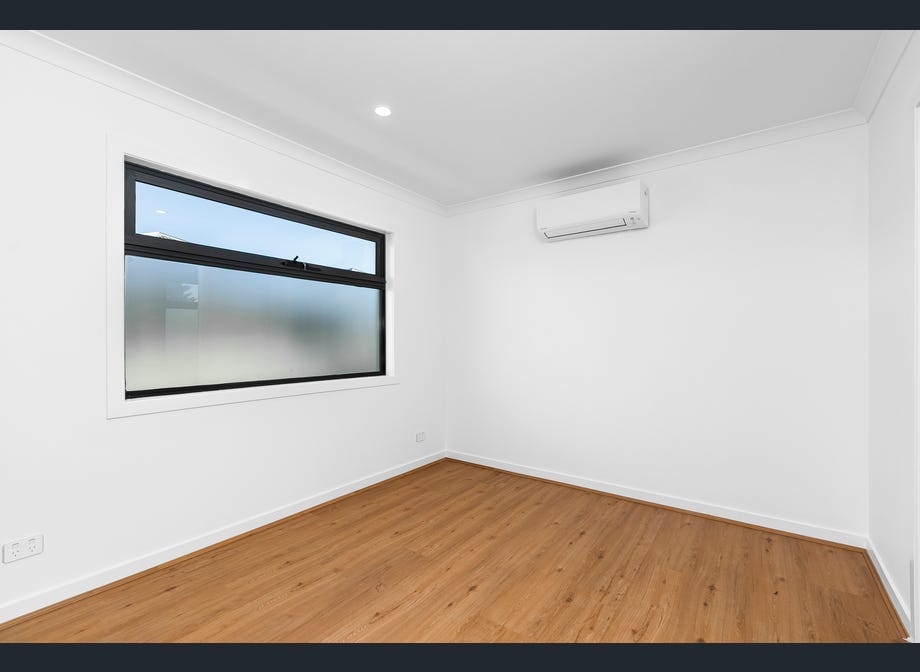
Light-filled room with timber-look flooring at 1/20 Lark Street, Altona
10 / Light-filled room with timber-look flooring
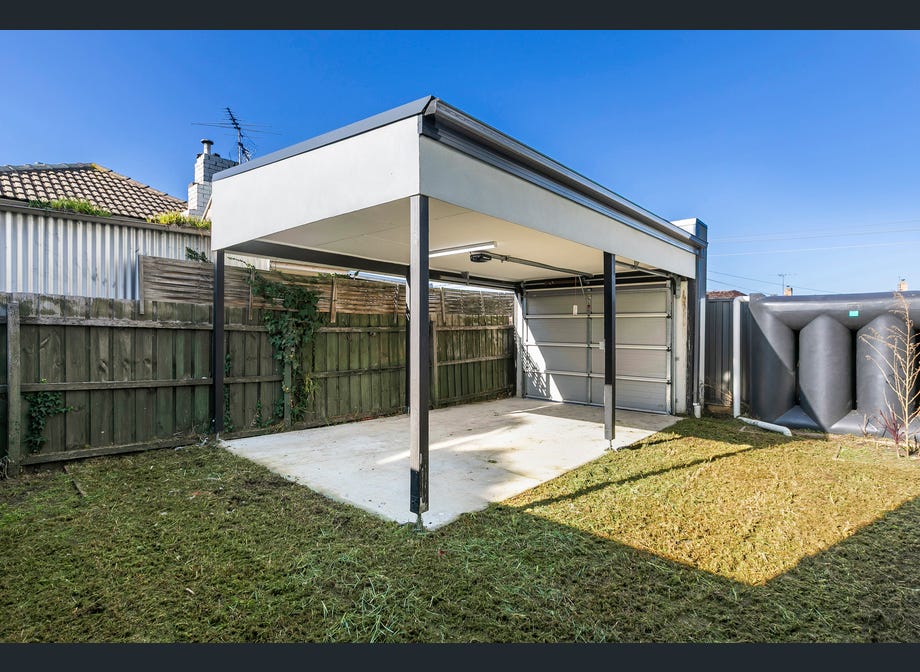
Covered carport and courtyard at 1/20 Lark Street, Altona
11 / Covered carport and courtyard

Property details and listing photography: realestate.com.au / Hockingstuart Williamstown ↗. Photography shows the completed residence and its wider design context.

← All projects

PROJECT ENQUIRIES

What finish do you
have in mind?

GET A FREE QUOTE ↗