
COMPLETED PROJECT / BROWN BOY RENDERING
16 Henry Street
St Albans, Victoria 3021 · 3 units · 1/16, 2/16 & 3/16
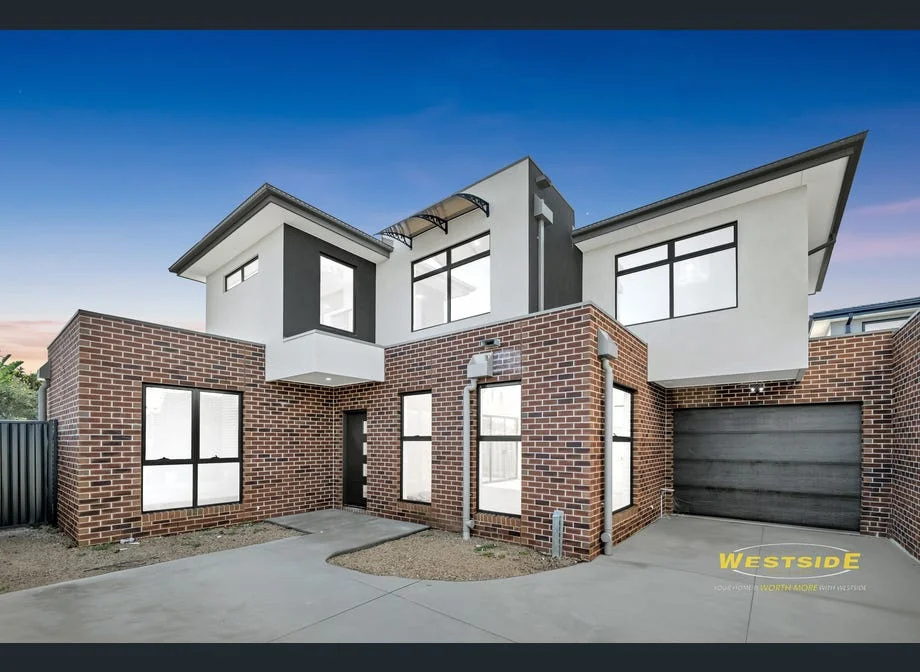
OUR WORK / 3 units · 1/16, 2/16 & 3/16
16 Henry Street, in detail.
A three-townhouse project by Brown Boy Rendering, covering 1/16, 2/16 and 3/16 Henry Street.
The development combines three- and four-bedroom layouts with contemporary interiors. The listing describes four bedrooms in units 1 and 3, and three bedrooms in unit 2.
- Development
- 3 townhouses
- Addresses
- 1/16, 2/16 & 3/16 Henry Street
- Unit 1
- 4 bedrooms
- Unit 2
- 3 bedrooms
- Unit 3
- 4 bedrooms
PROJECT GALLERY / 8 PHOTOGRAPHS
Explore the project.
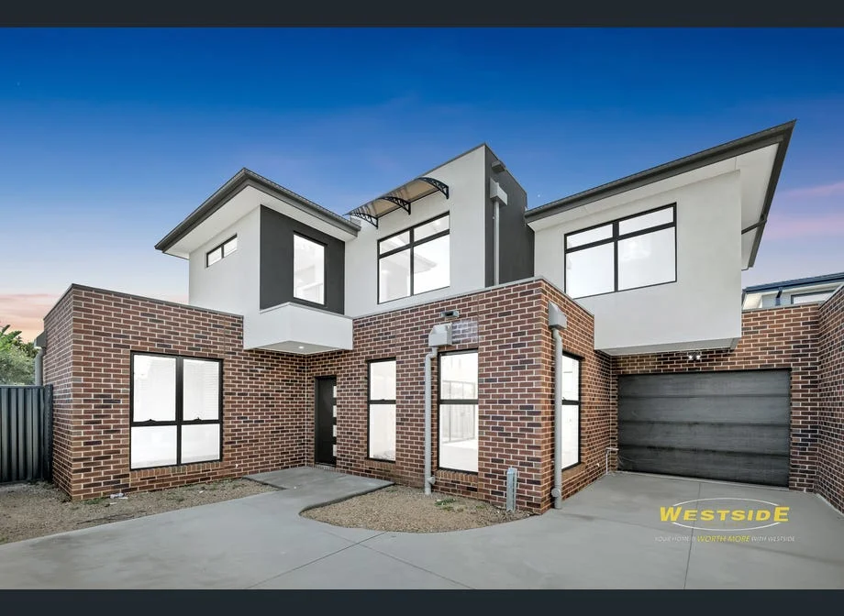
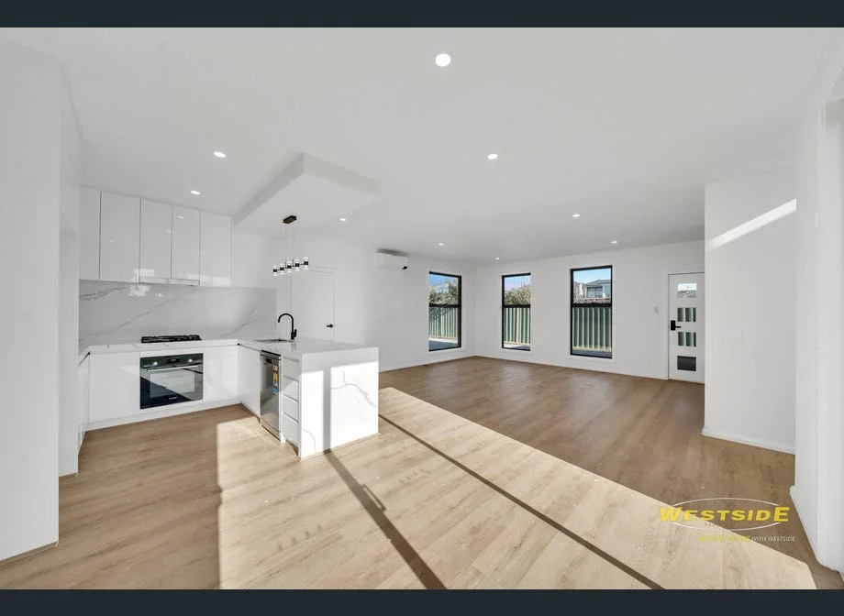
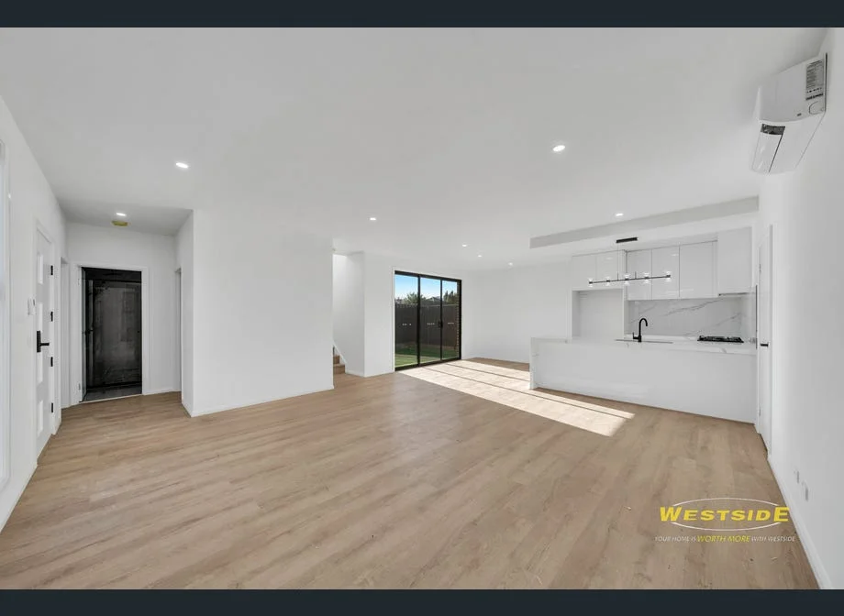
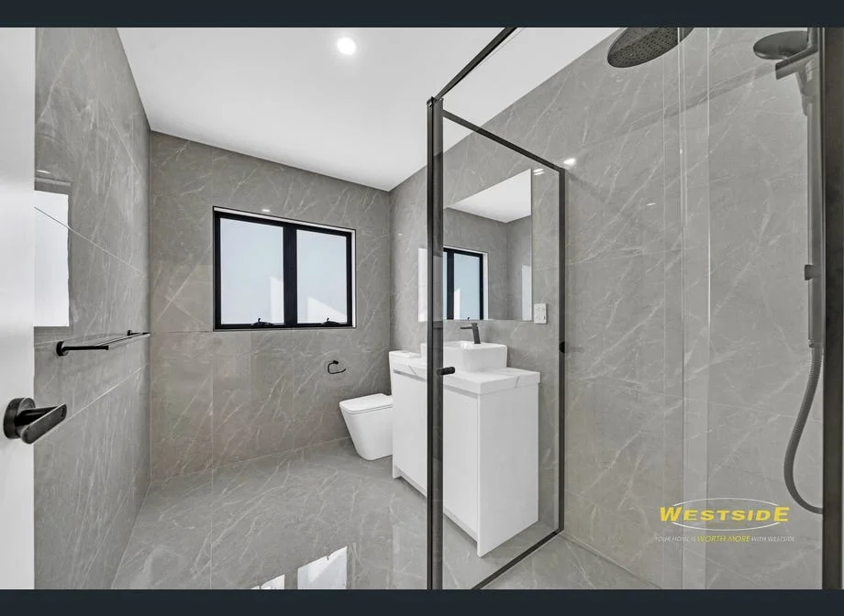
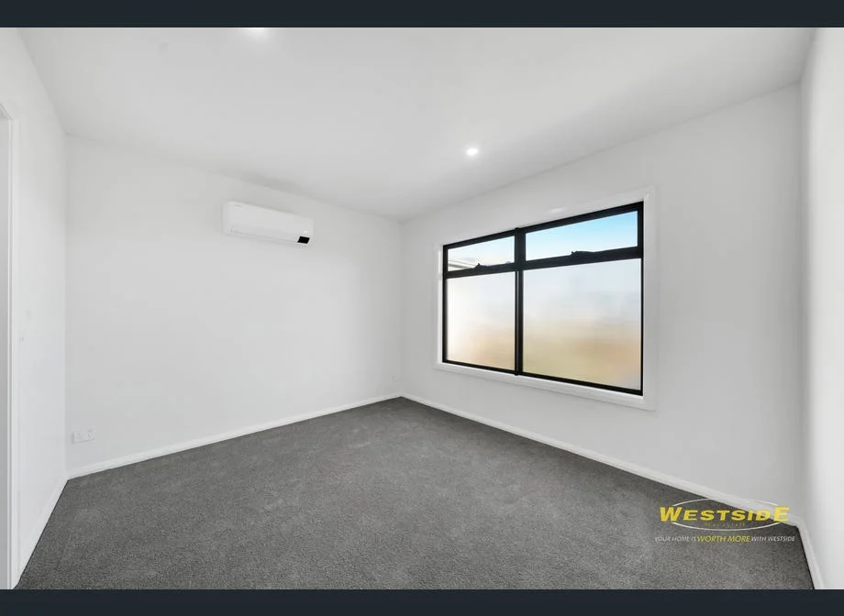
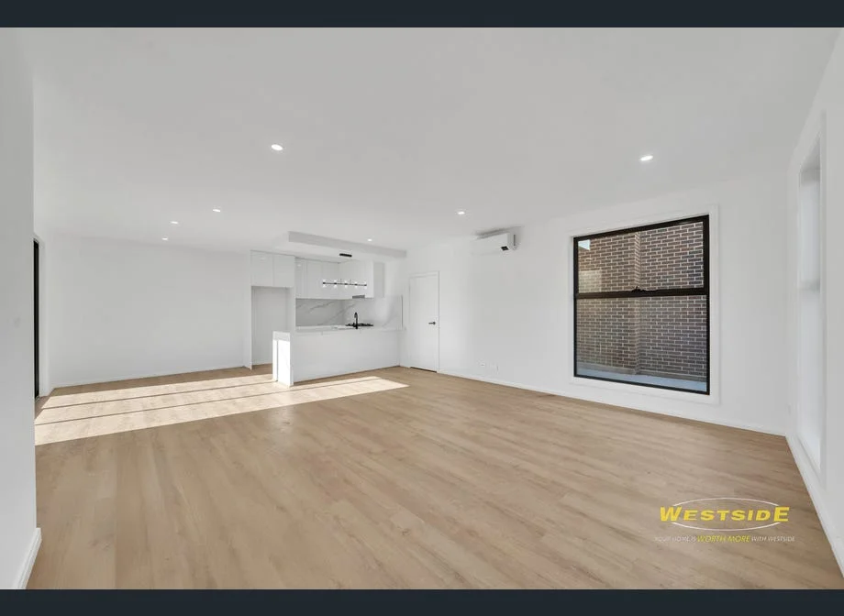
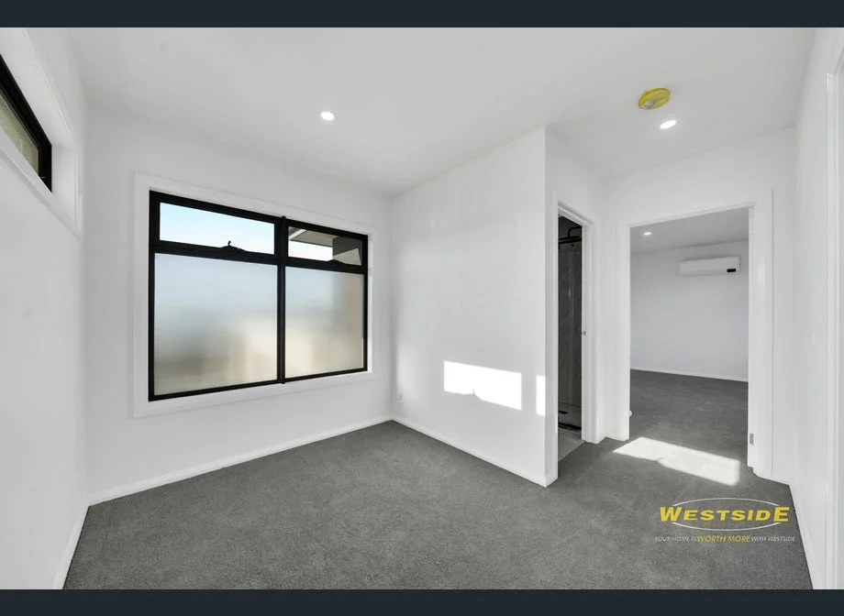
Gallery images are sourced from the 2/16 Henry Street listing, which markets the three-townhouse development.
Select an image to view it at full size.
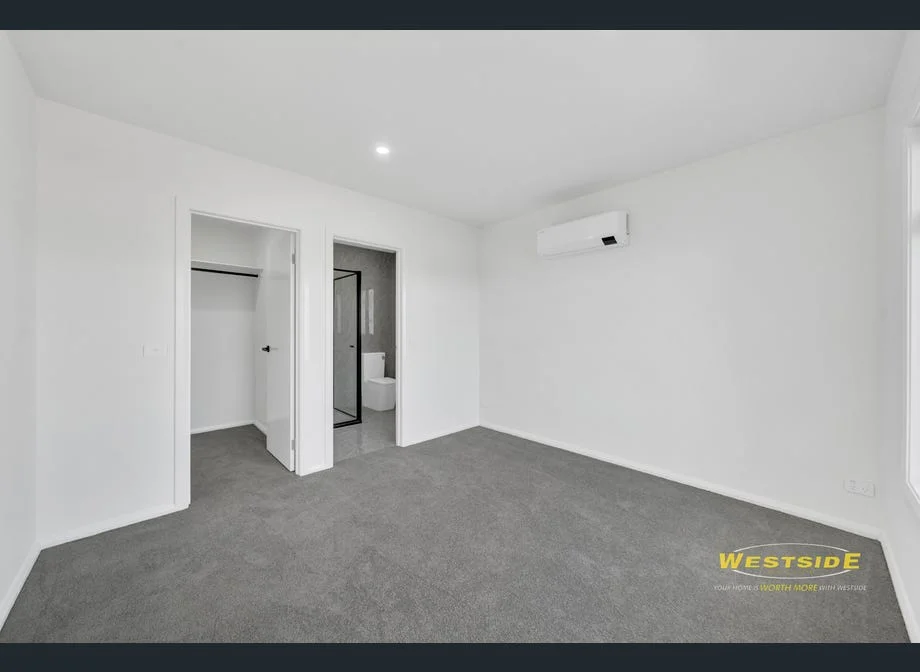
Property details and listing images: realestate.com.au / First National Empire ↗.
← All projectsPROJECT ENQUIRIES